
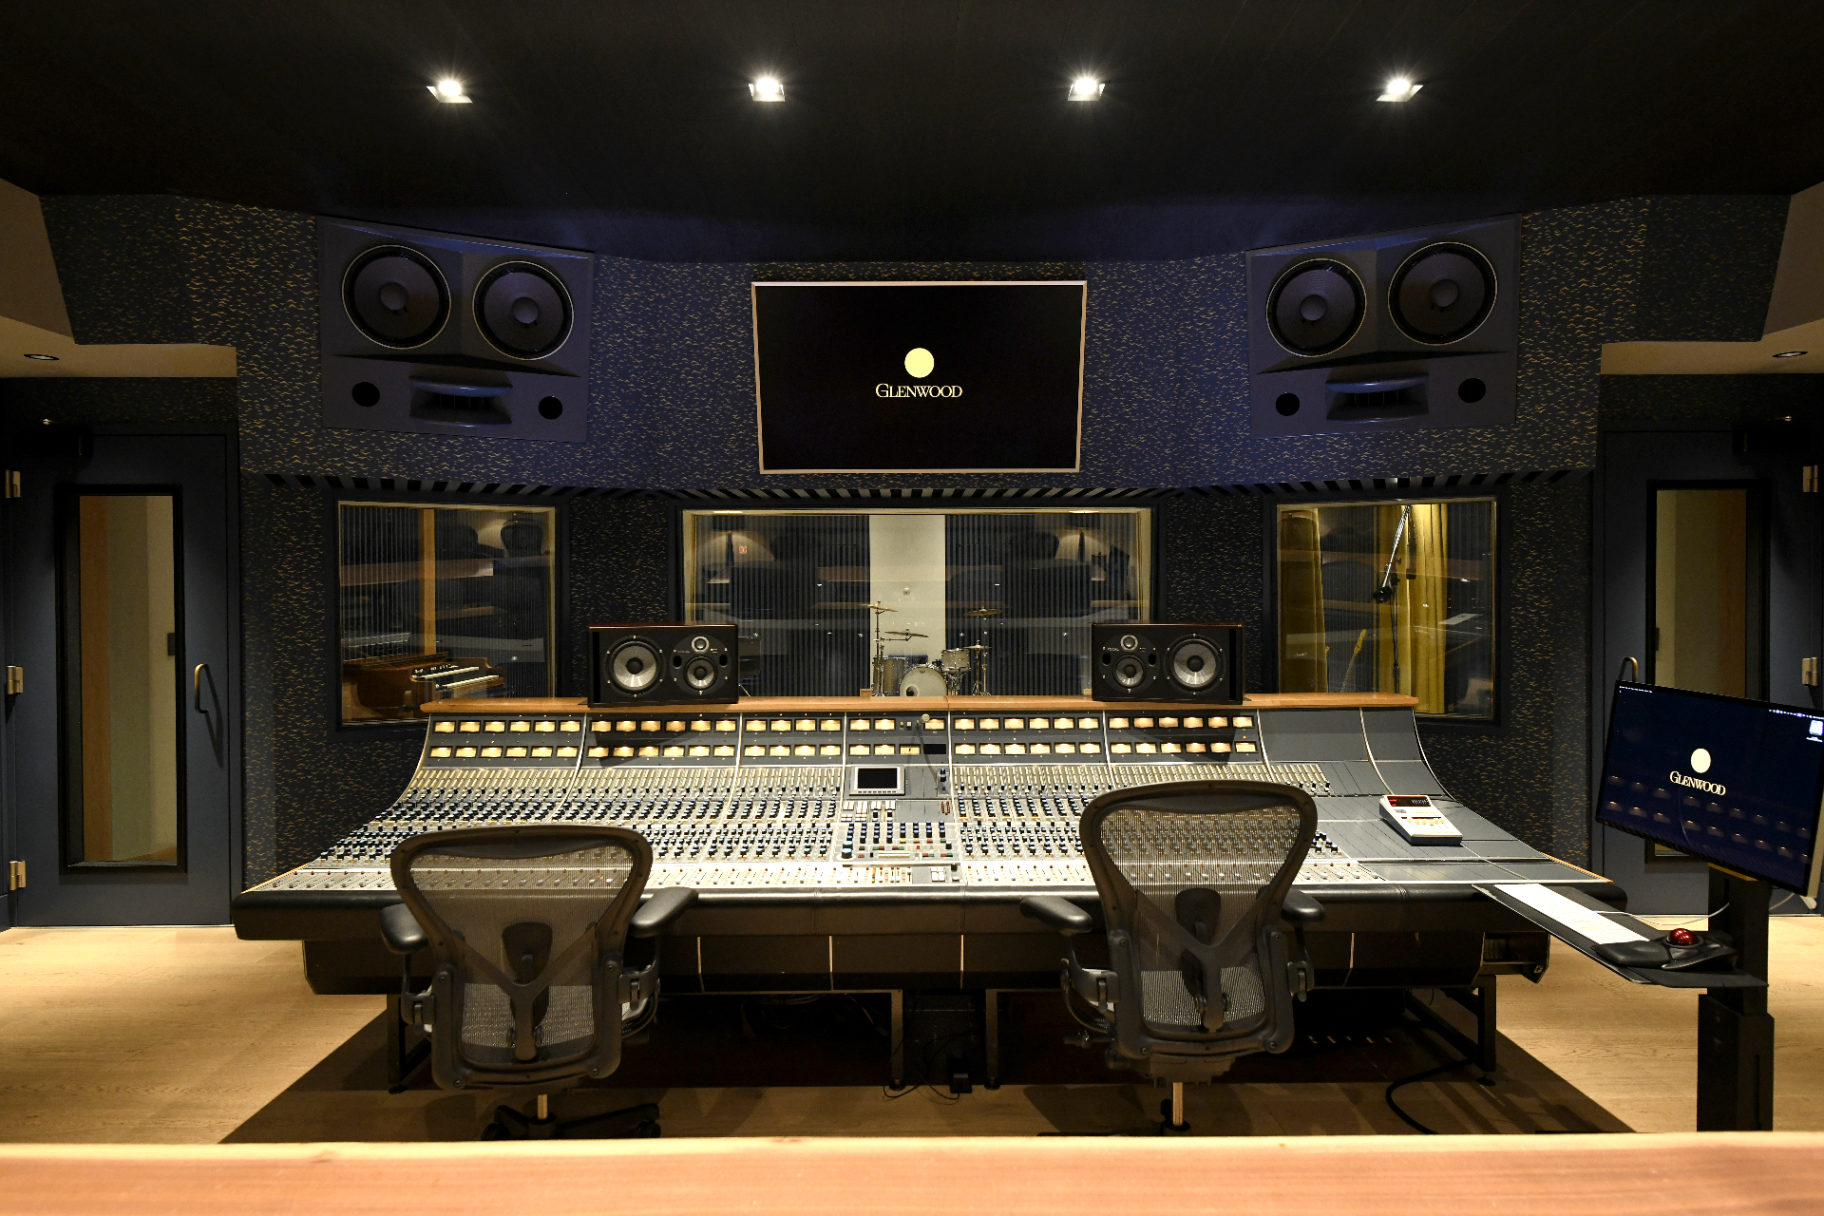
Photography by Coby Rebhun
ABOUT GLENWOOD STUDIO B
Designed for Artists, Engineered for Performance
Glenwood Studios’ Studio B is a historic recording studio located within Glenwood Studios, a legendary creative oasis in Burbank, California, featuring 6 world-class studios with high-end recording equipment, premium amenities, and beautiful outdoor gardens and private courtyards with fireplaces and water features. Glenwood has been home to countless influential recording artists over many decades, including Bruno Mars, Lady Gaga, Rihanna, Arianna Grande, Maroon 5, Adele, Nicki Minaj, Cardi B, Paramore, Lil Wayne, Childish Gambino, Rosé, Alex Warren, SZA, and more.
Studio B was recently rebuilt following catastrophic rains that caused extensive damage to the building’s roof and interior. Rather than approaching the project as a simple repair, the team used the rebuild as an opportunity to preserve the room’s legacy while rethinking its acoustic character, architectural identity, and creative experience for the way records are made today.
Photography by Coby Rebhun
The Story
Designing the Experience
The Studio B rebuild was shaped by both necessity and opportunity. Criterion Acoustics has had a longstanding relationship with Glenwood Studios, having previously designed multiple rooms for the facility. When Studio B sustained water damage and the opportunity arose to fully redesign it, the project became a chance to align the room with Glenwood’s newer Bungalow and Gold and Silver studios.
The previous design had become dated and was not ideally suited to the flexibility and comfort required by contemporary recording environments. The redesign focused on creating a studio that feels warm, open, controlled, and inspiring, while preserving the sense of history and identity that made Studio B an important creative home within Glenwood.
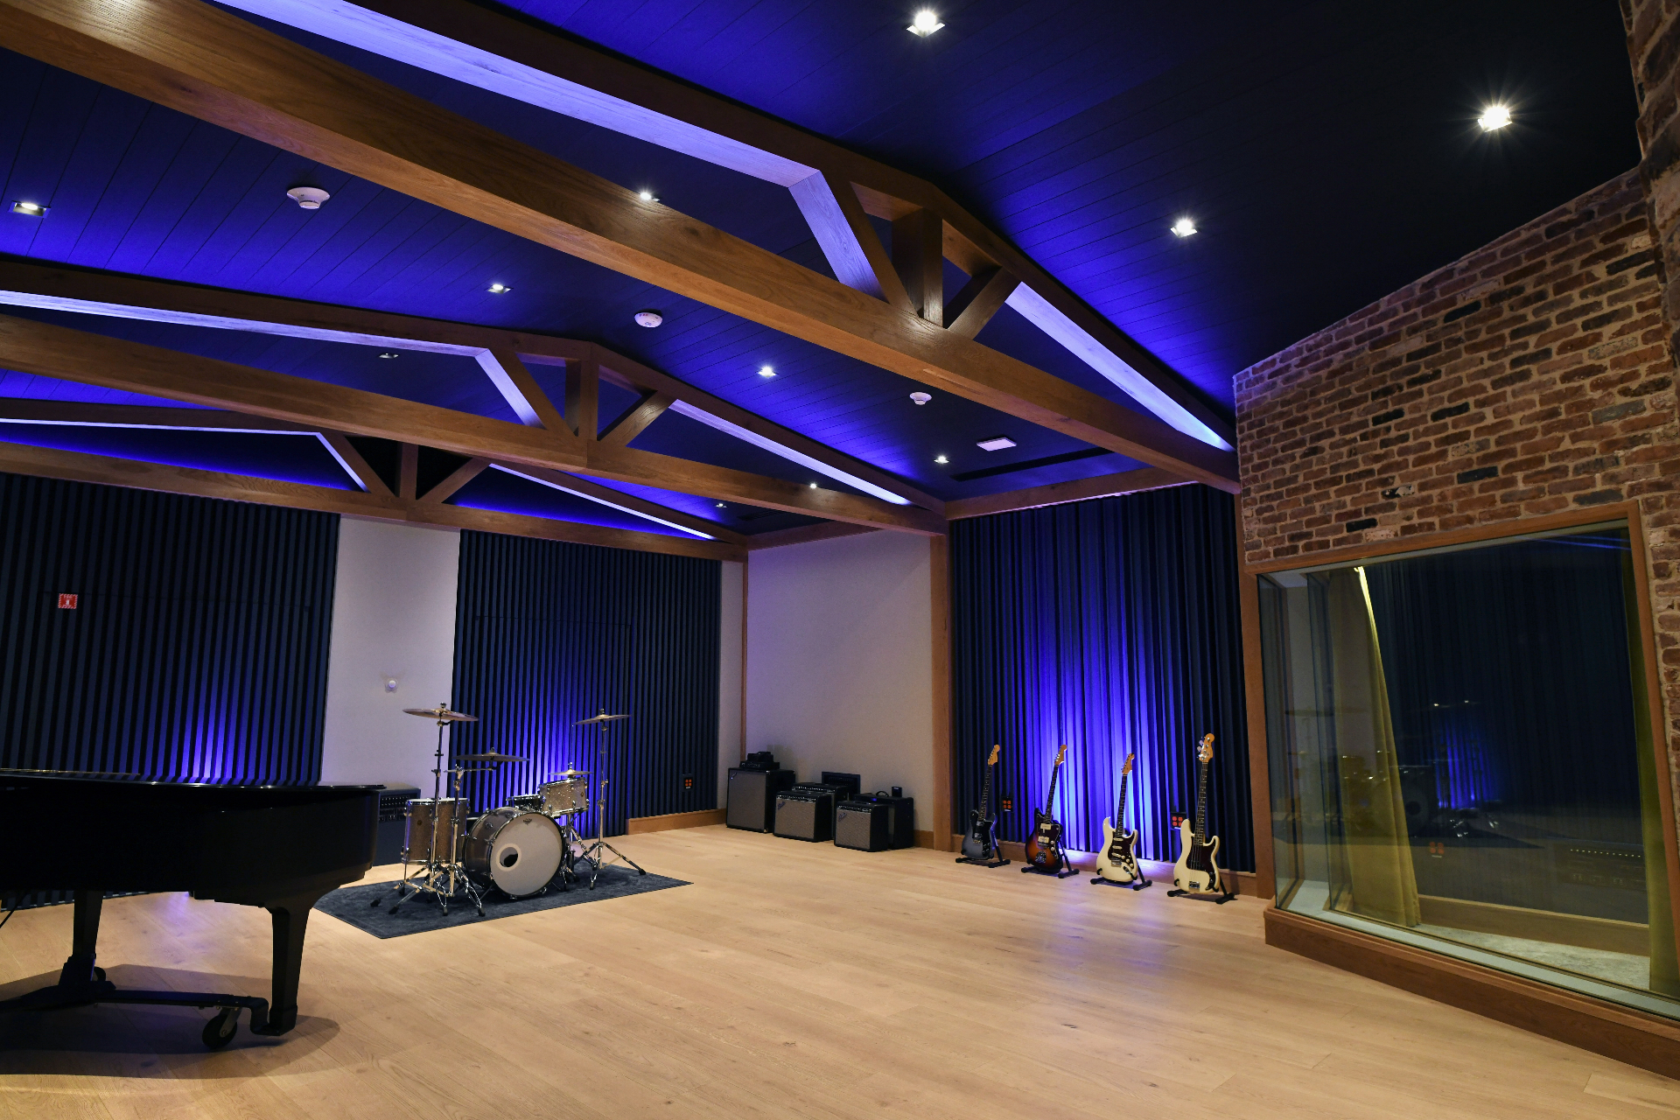
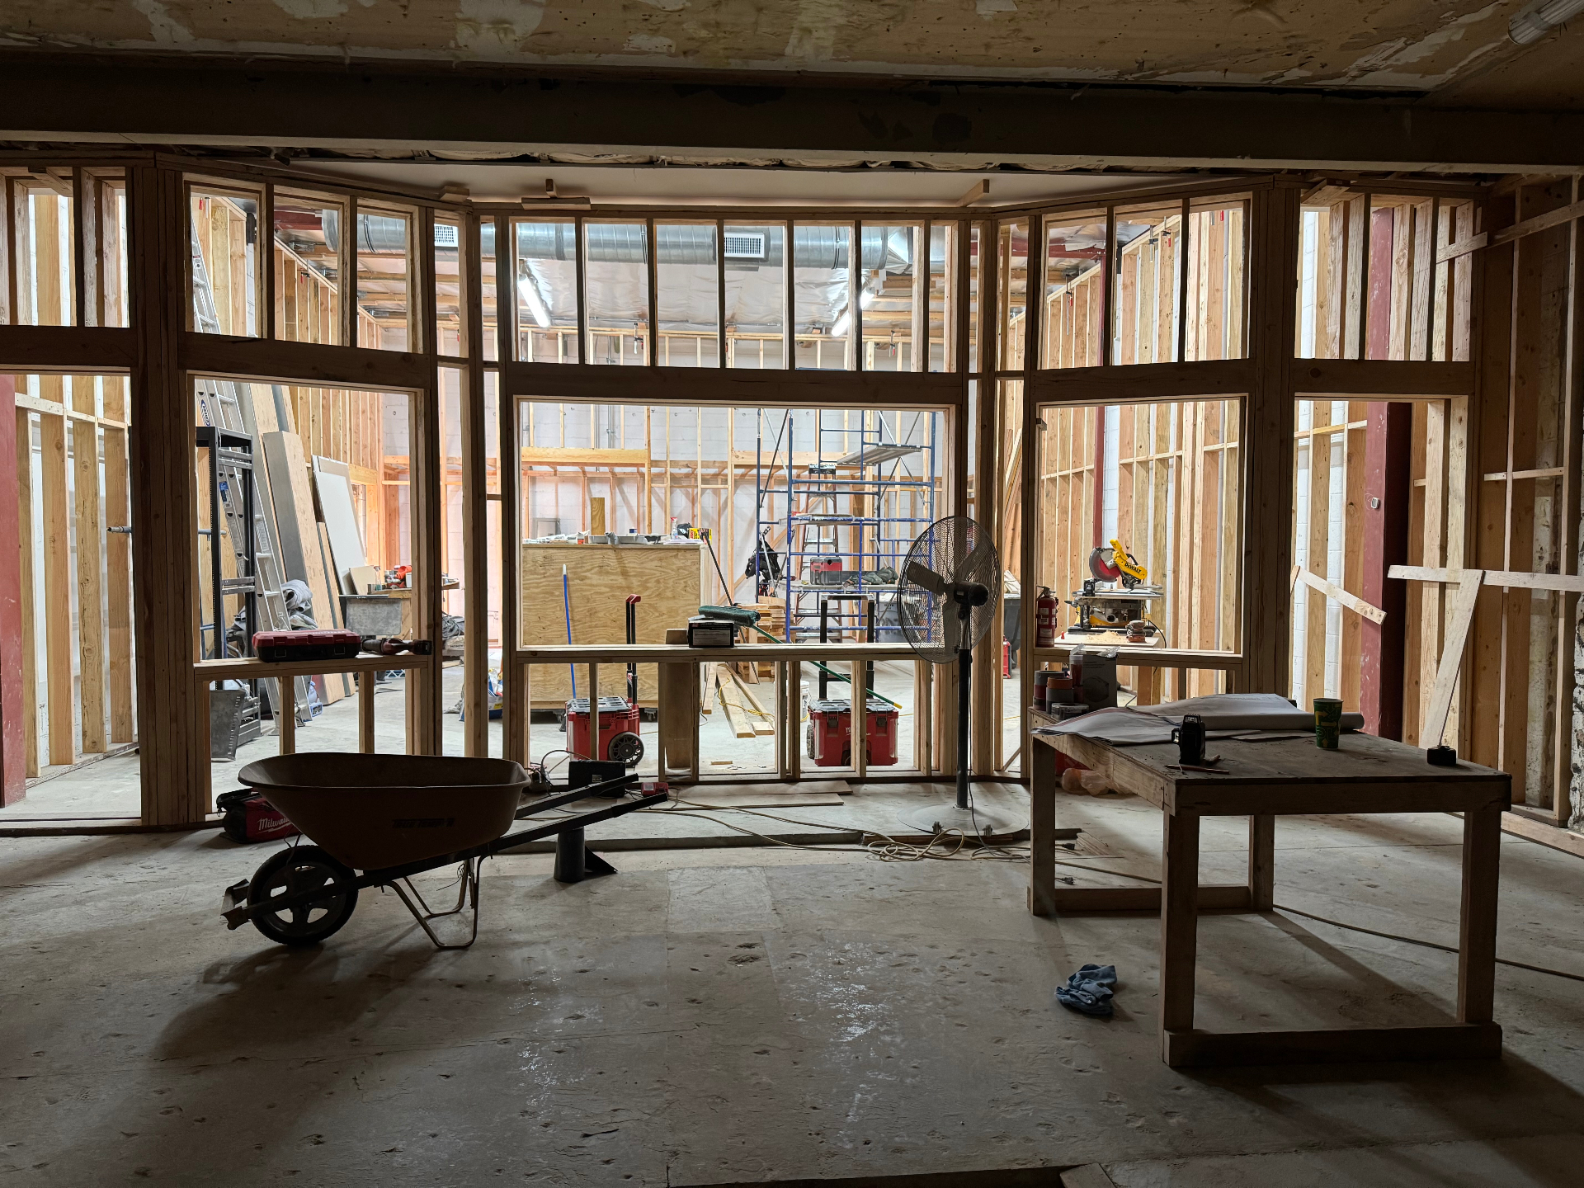
One of the most significant construction challenges was raising the roof of the live room by six feet. The added height increased the room volume, allowing the design team to move the space away from an overly dry or “dead” acoustic character and toward a more open, natural, and expressive sound while still maintaining control.
Brad Keeler of Progressive Designs, Glenwood’s studio contractor, described the project as one of the most challenging of his career:
“I have been building studios for over 30 years; they all have their own unique challenges and intricacies, though I would say this one was one of my biggest tests of being creative in navigating the day-to-day requirements of an active recording studio and the challenges of construction. In the end, the final product is something I will always hold close. I am very proud to have been a part of.”
Photography by Coby Rebhun
The Studio
Inside Glenwood Studio B
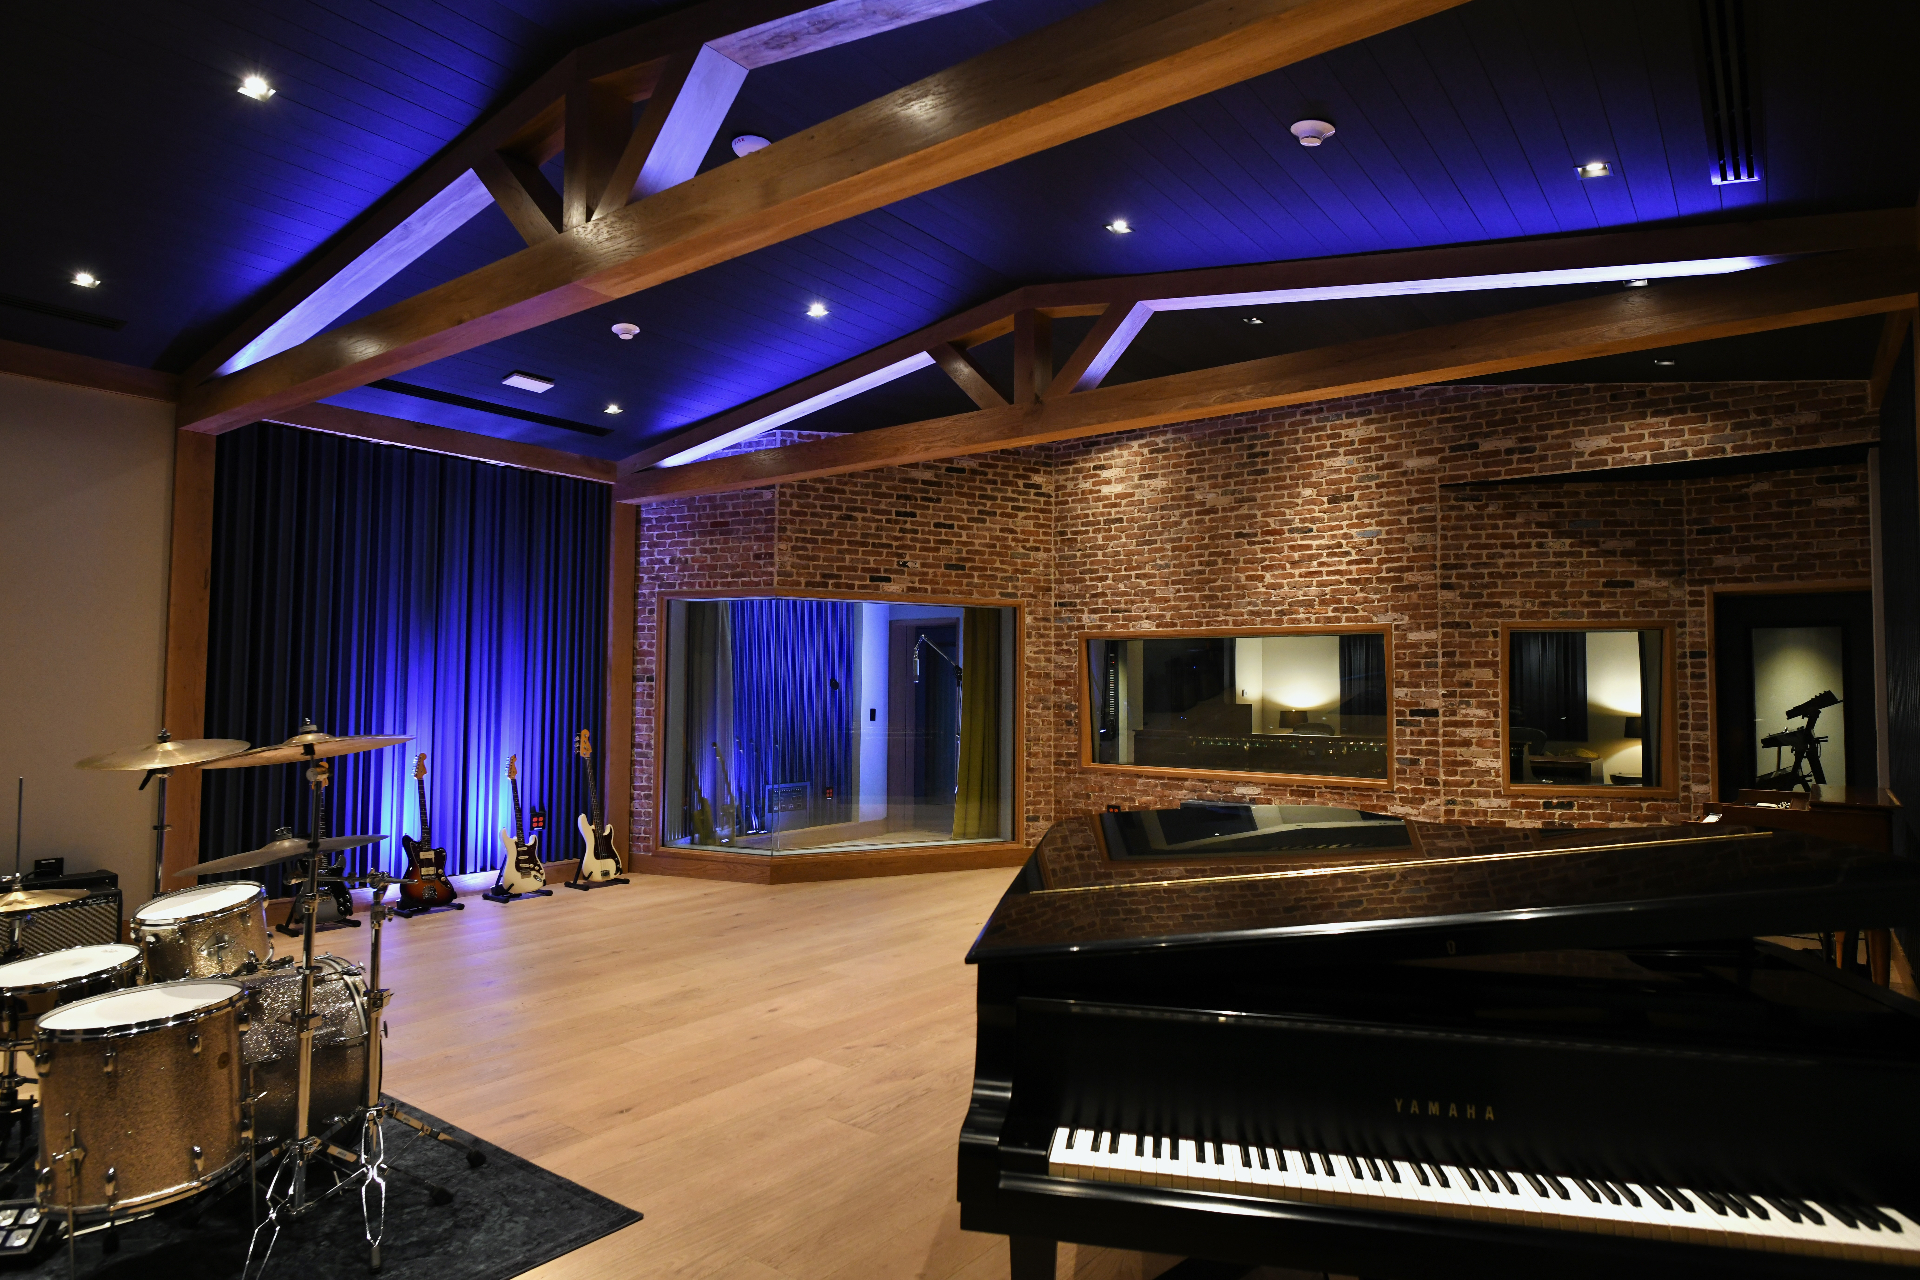
The redesigned Studio B was conceived as a complete creative environment for musicians, producers, and engineers. Every surface, material, and technical decision contributes to the way the room feels and sounds.
David Kotch of Criterion Acoustics oversaw the design efforts.
“The design language emphasizes warmth, comfort, and acoustic performance without allowing the space to feel overly technical or clinical. White oak, brick, exposed beams, black micro-perforated materials, warm lighting, and bold but muted colors are used throughout Studio B, creating a visual connection to the other rooms previously redesigned at Glenwood while allowing Studio B to maintain its own identity.”
Studio Director Kit Rebhun approached the interior design with a focus on creating a balanced environment that works for everyone, with particular consideration for women in the industry.
“It was important that the space feel safe, secure, and comfortable, often serving as a second home for some of our clients,” Rebhun explains. “I drew inspiration for the color palette from a day at the ocean, which helps bring a certain calming vibe to the room and fosters a creative atmosphere.”
Photography by Coby Rebhun
Control Room
Built for critical listening
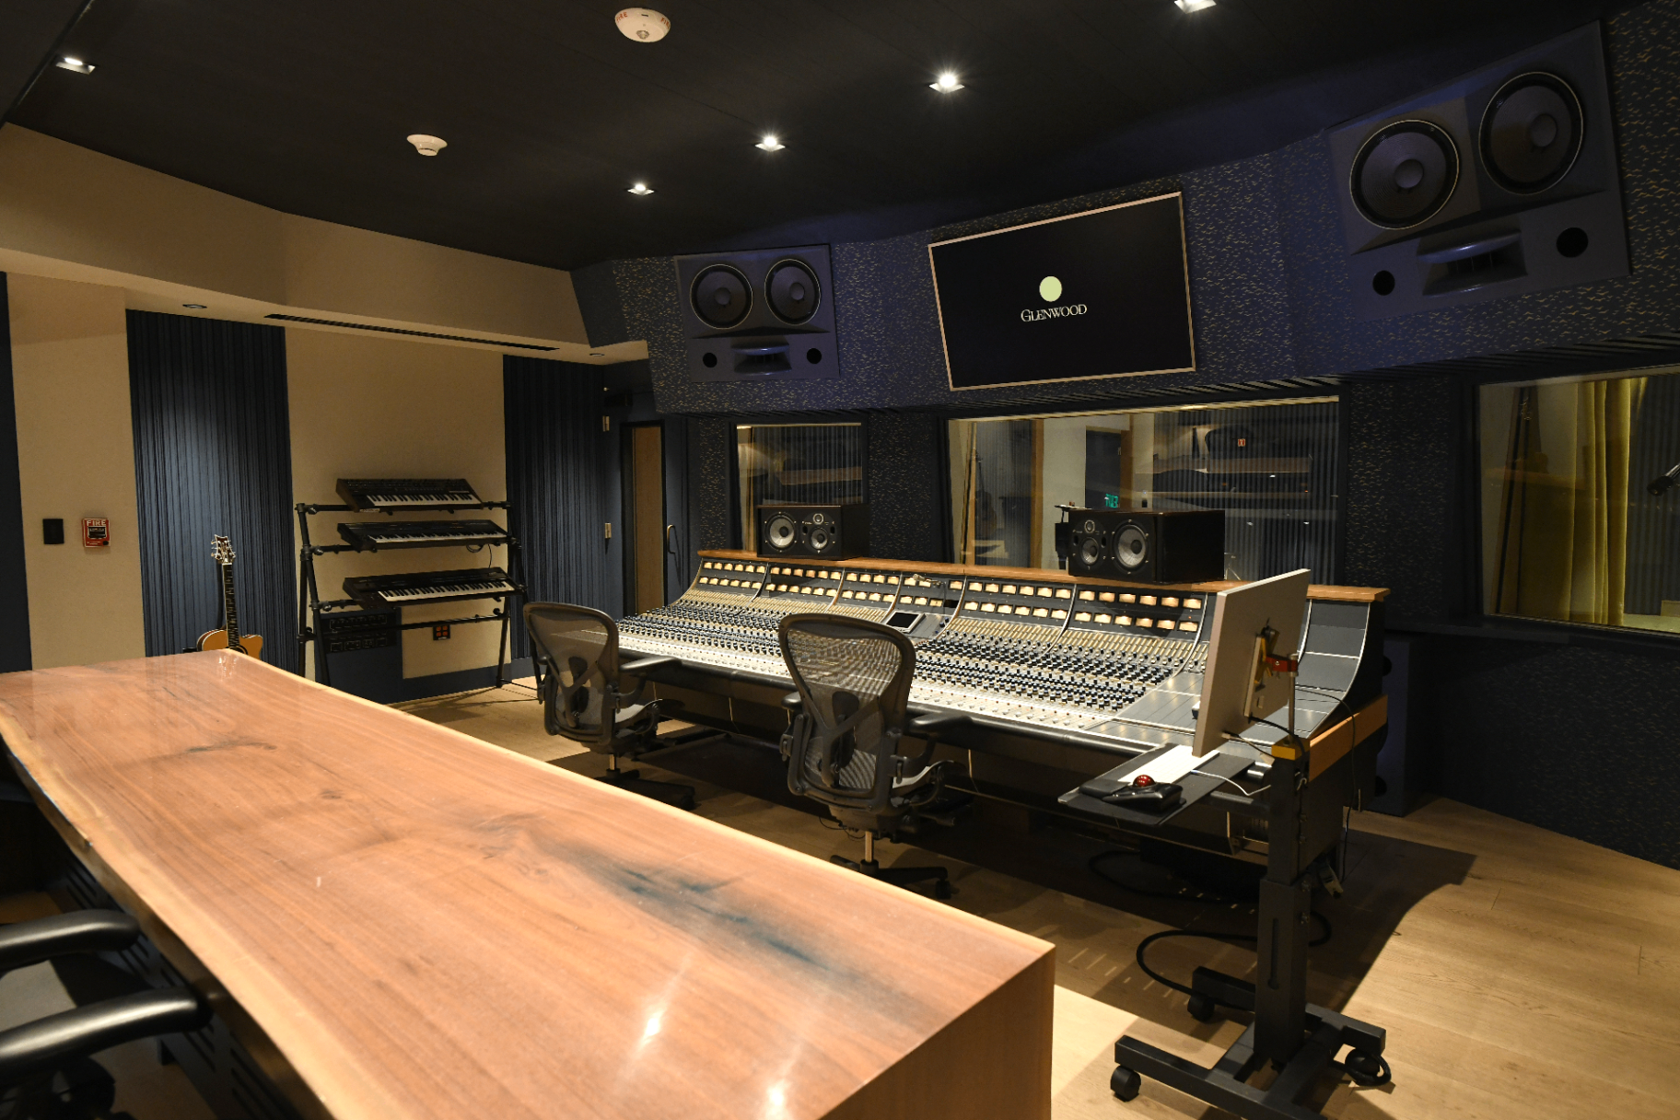
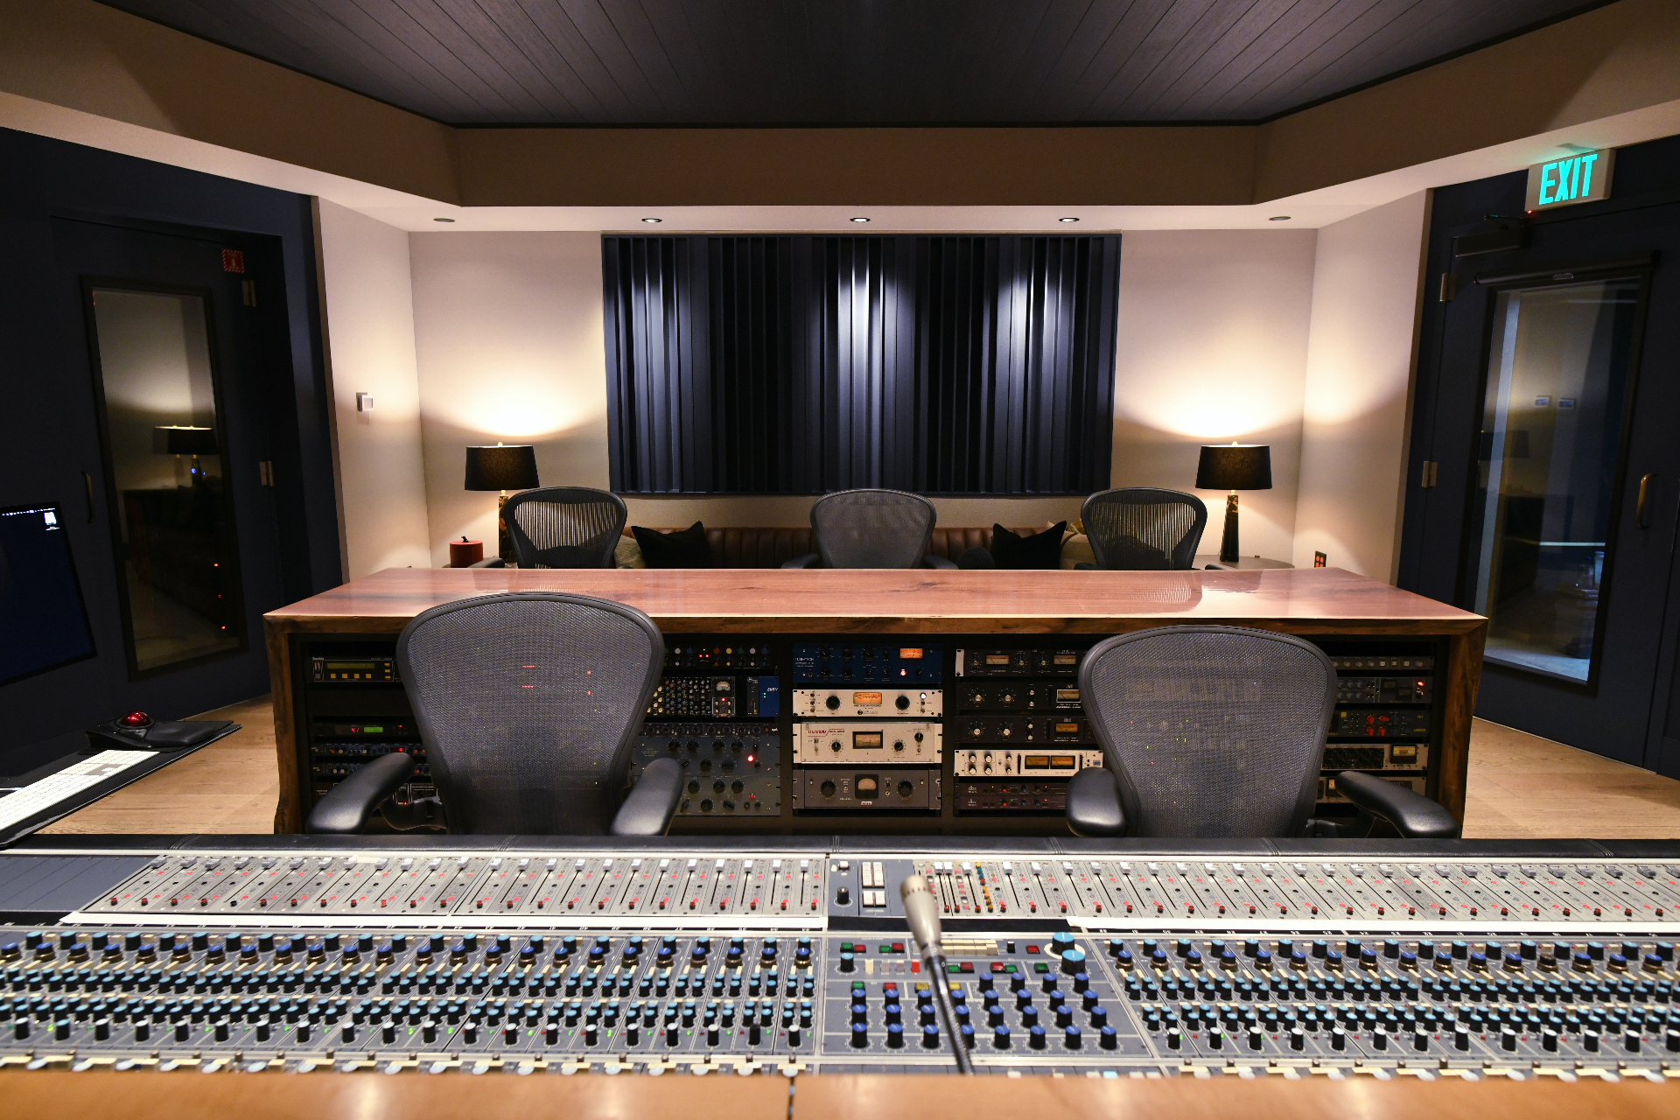
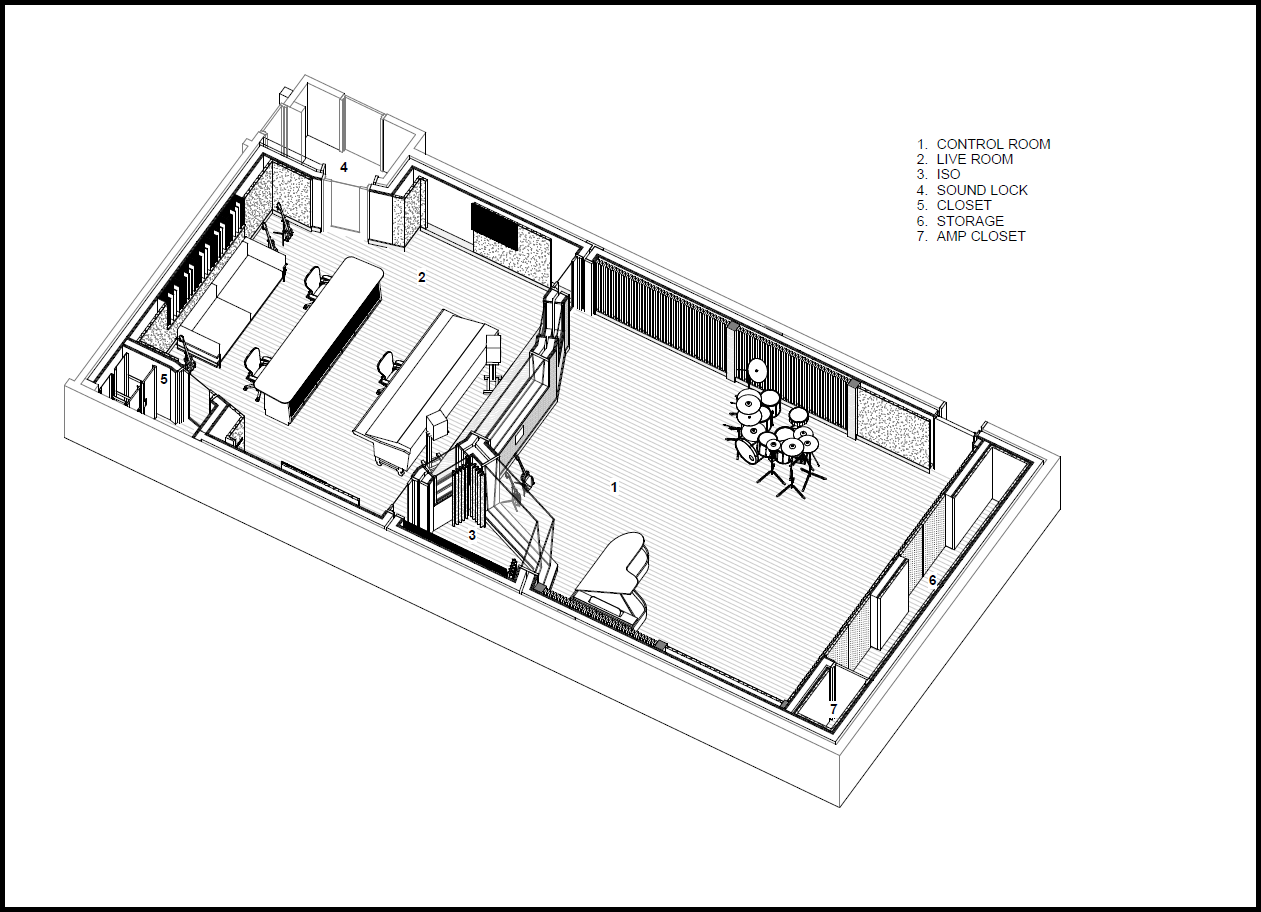
The control room was designed to deliver exceptional monitoring accuracy, balanced low-frequency performance, and seamless technical integration within a warm, creative environment. Custom main monitors by George Augspurger were engineered to fit around structural steel while preserving the acoustic performance required for critical listening.
The rear wall integrates an N7 diffuser with tuned low-frequency absorption, providing precise acoustic control while maintaining a clean architectural aesthetic. Wall-mounted patchbays and carefully treated machine room connections ensure efficient workflow without compromising noise isolation.
Natural materials, including a live-edge walnut producer’s desk, soften the technical environment, creating a studio that balances precision engineering with an inspiring creative atmosphere.
Photography by Coby Rebhun
Live Room
A versatile performance space
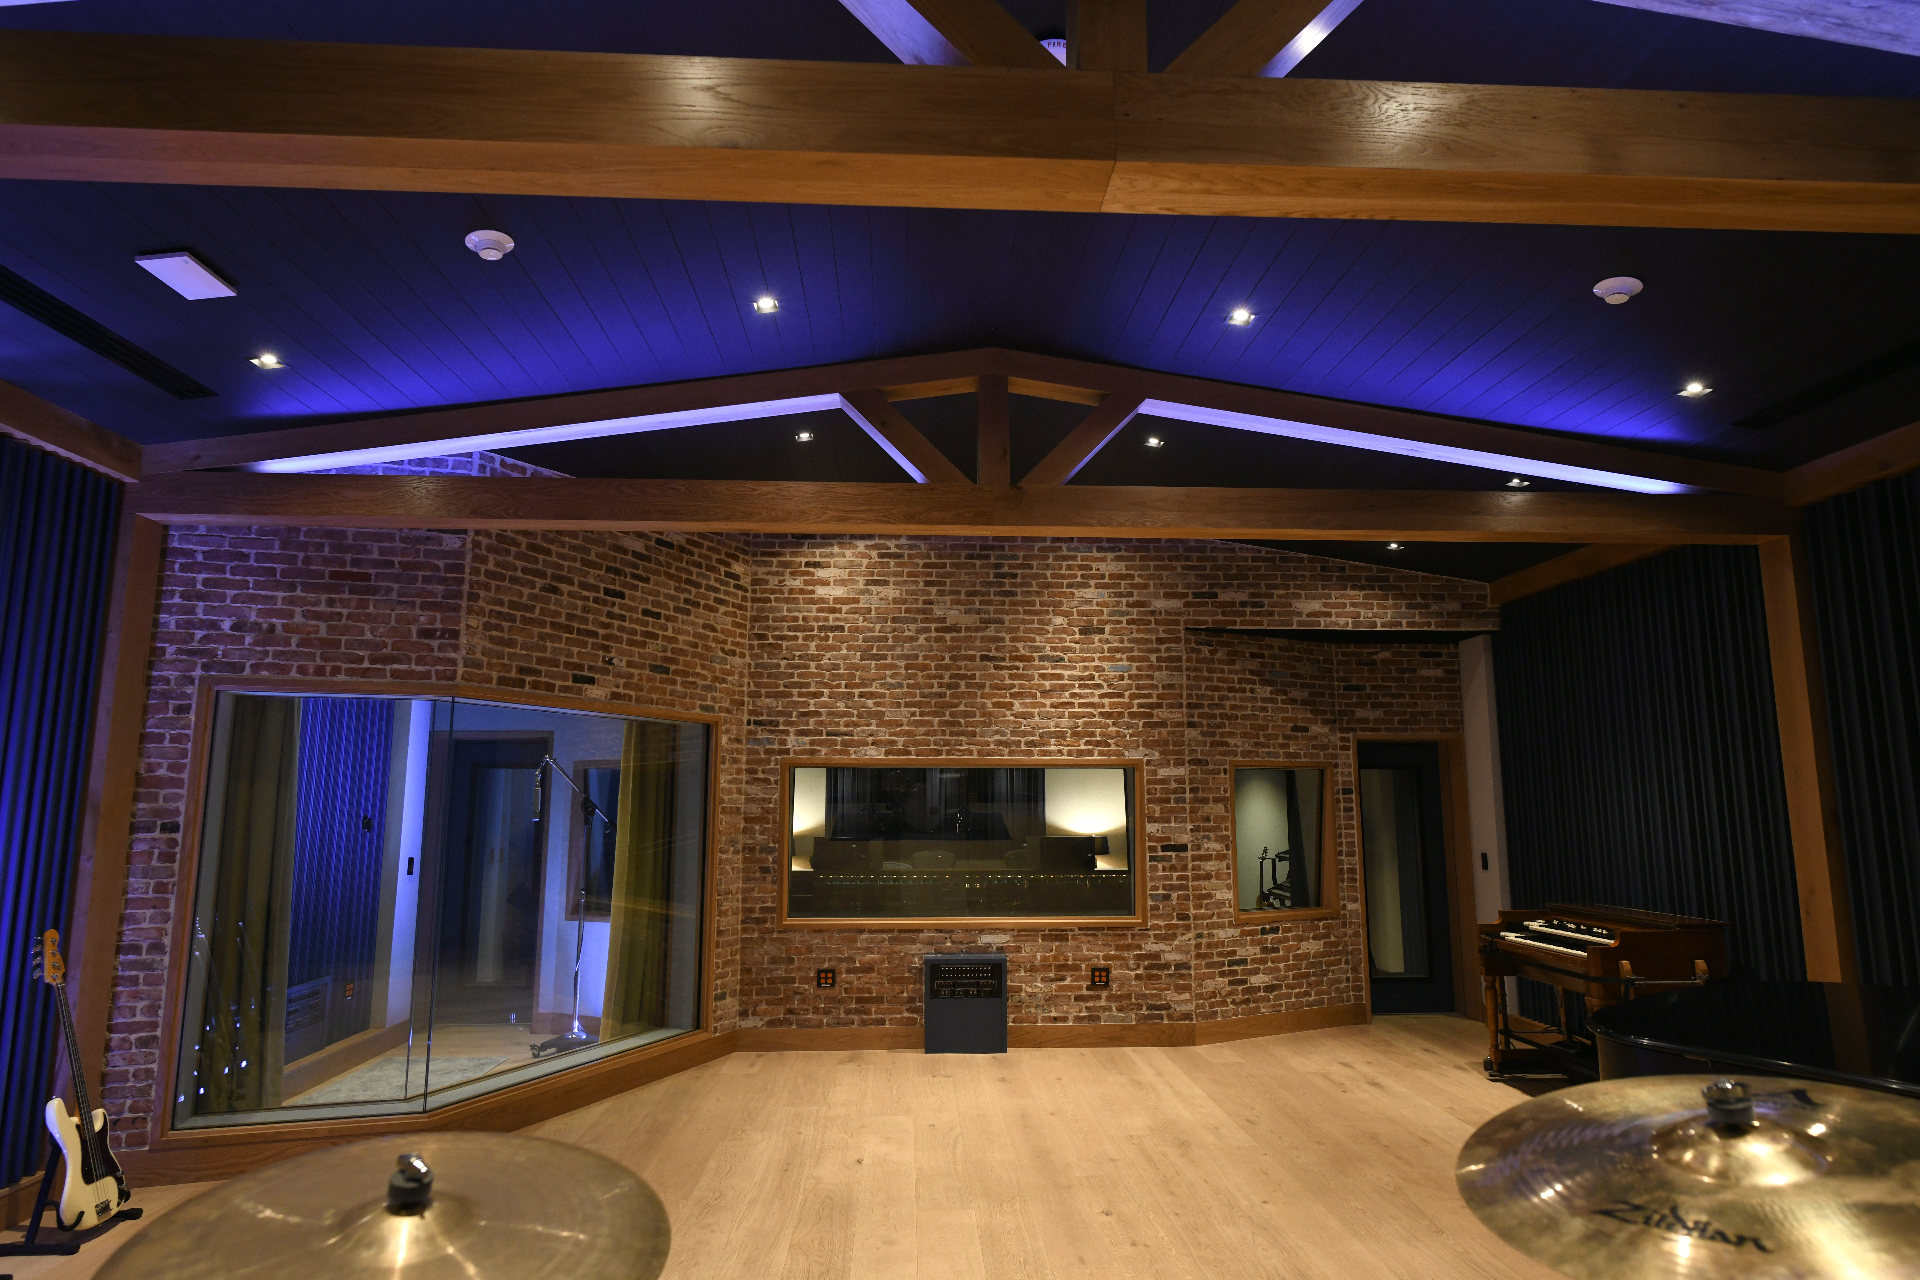
The live room underwent the most dramatic architectural transformation. Raising the roof by six feet expanded the room’s volume and gave the space a greater sense of openness, scale, and natural ambience.
That added volume was central to the acoustic redesign. Modern recording spaces need to be flexible, comfortable, and inspiring, while still giving engineers the control they need. The goal for the live room was to create an acoustic personality that is controlled without feeling dead, lively without becoming harsh, and flexible enough to support a wide range of creative uses.
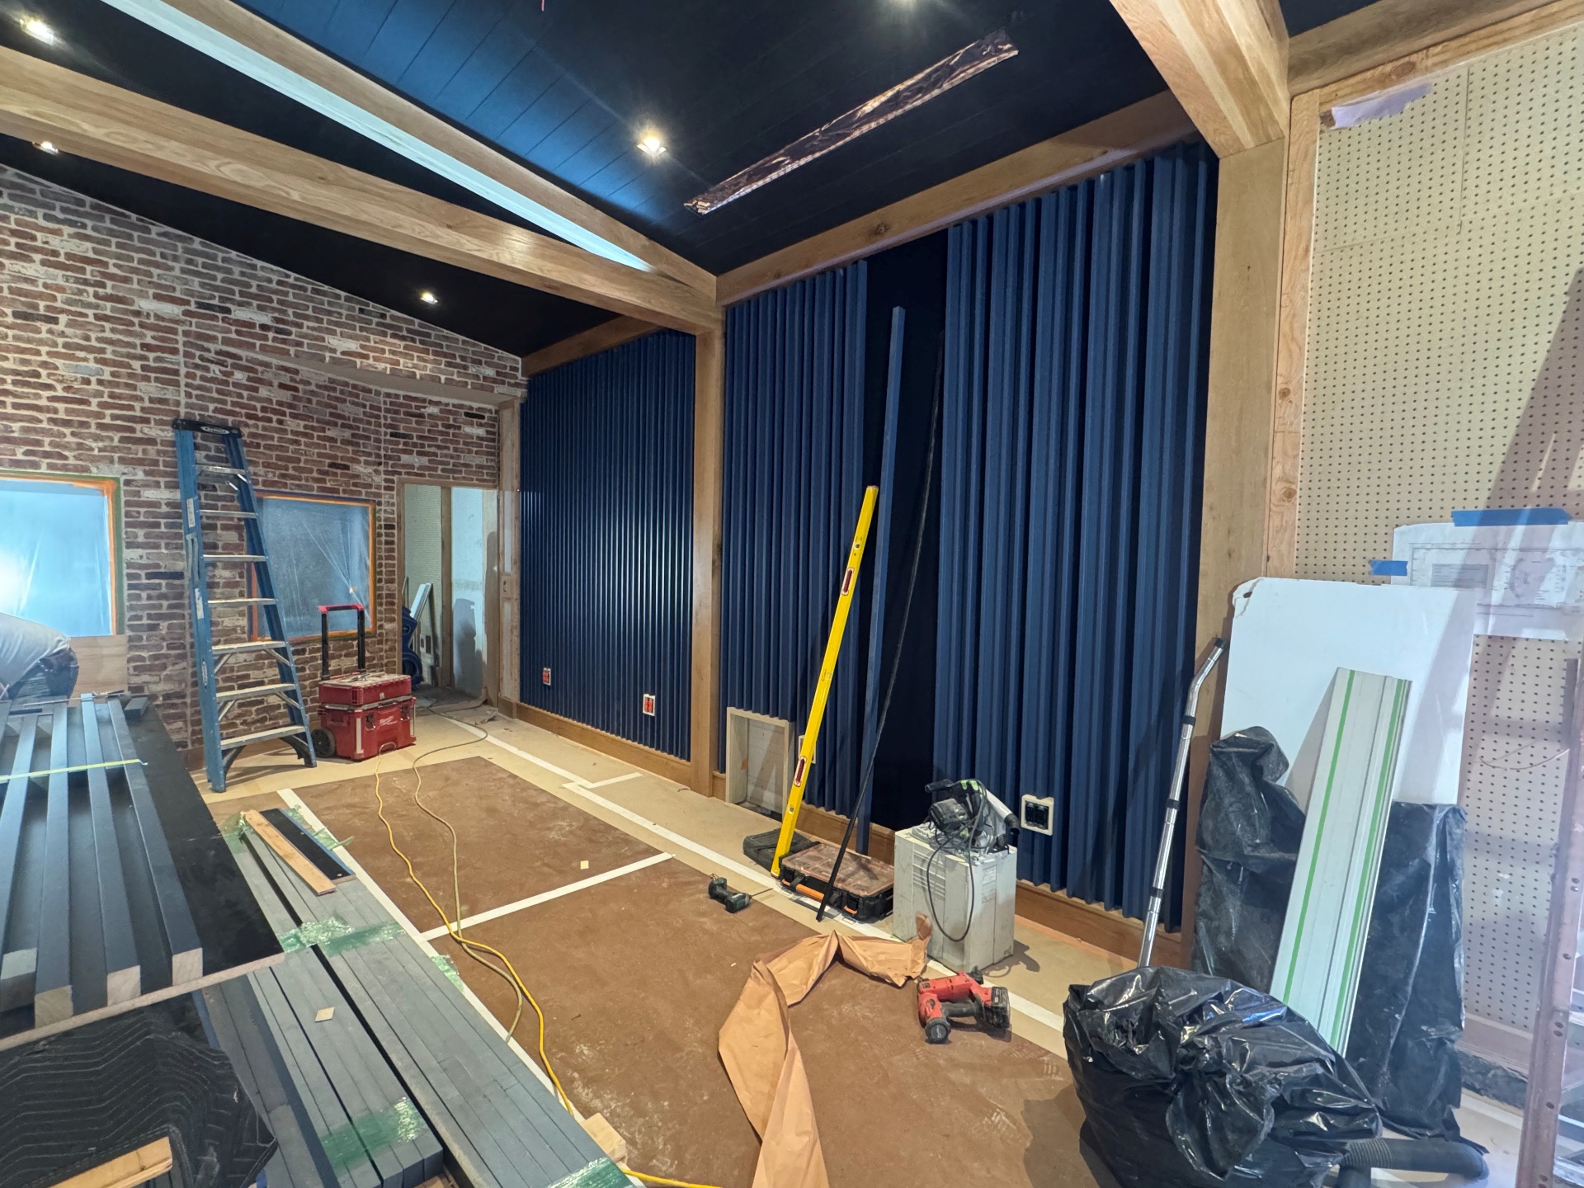
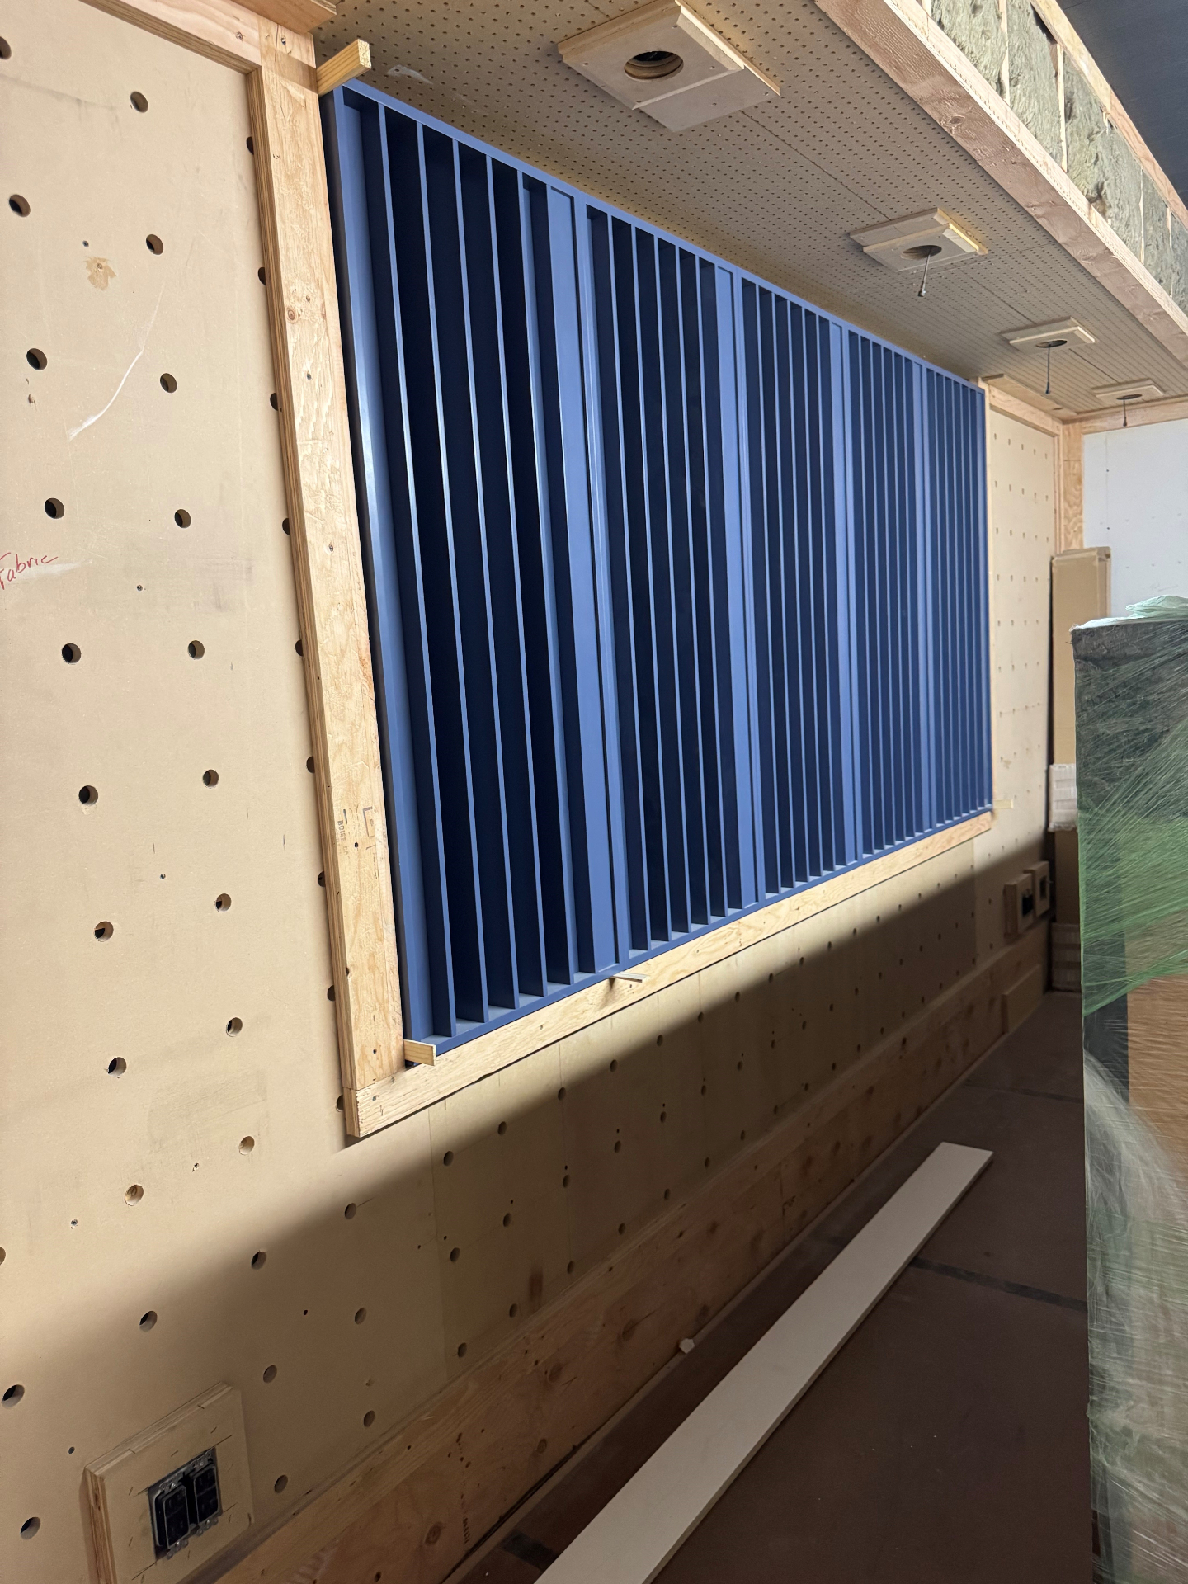
The acoustic signature was developed through a layered material palette rather than a single treatment strategy. The ceiling uses a black plank micro-perforated veneer system with varying air spaces and insulation behind it, contributing to low-frequency absorption while maintaining a clean architectural appearance. The walls combine stretched fabric treatments over different acoustic substrates with blue slatted wood elements that provide mid- and high-frequency diffusion.
Brick was used carefully as a controlled reflective surface, adding brightness, texture, and energy in a way that feels and sounds different from painted drywall. Together, these materials give the live room life without making it overly reflective or uncontrolled.
Behind the Scenes
Construction Challenges
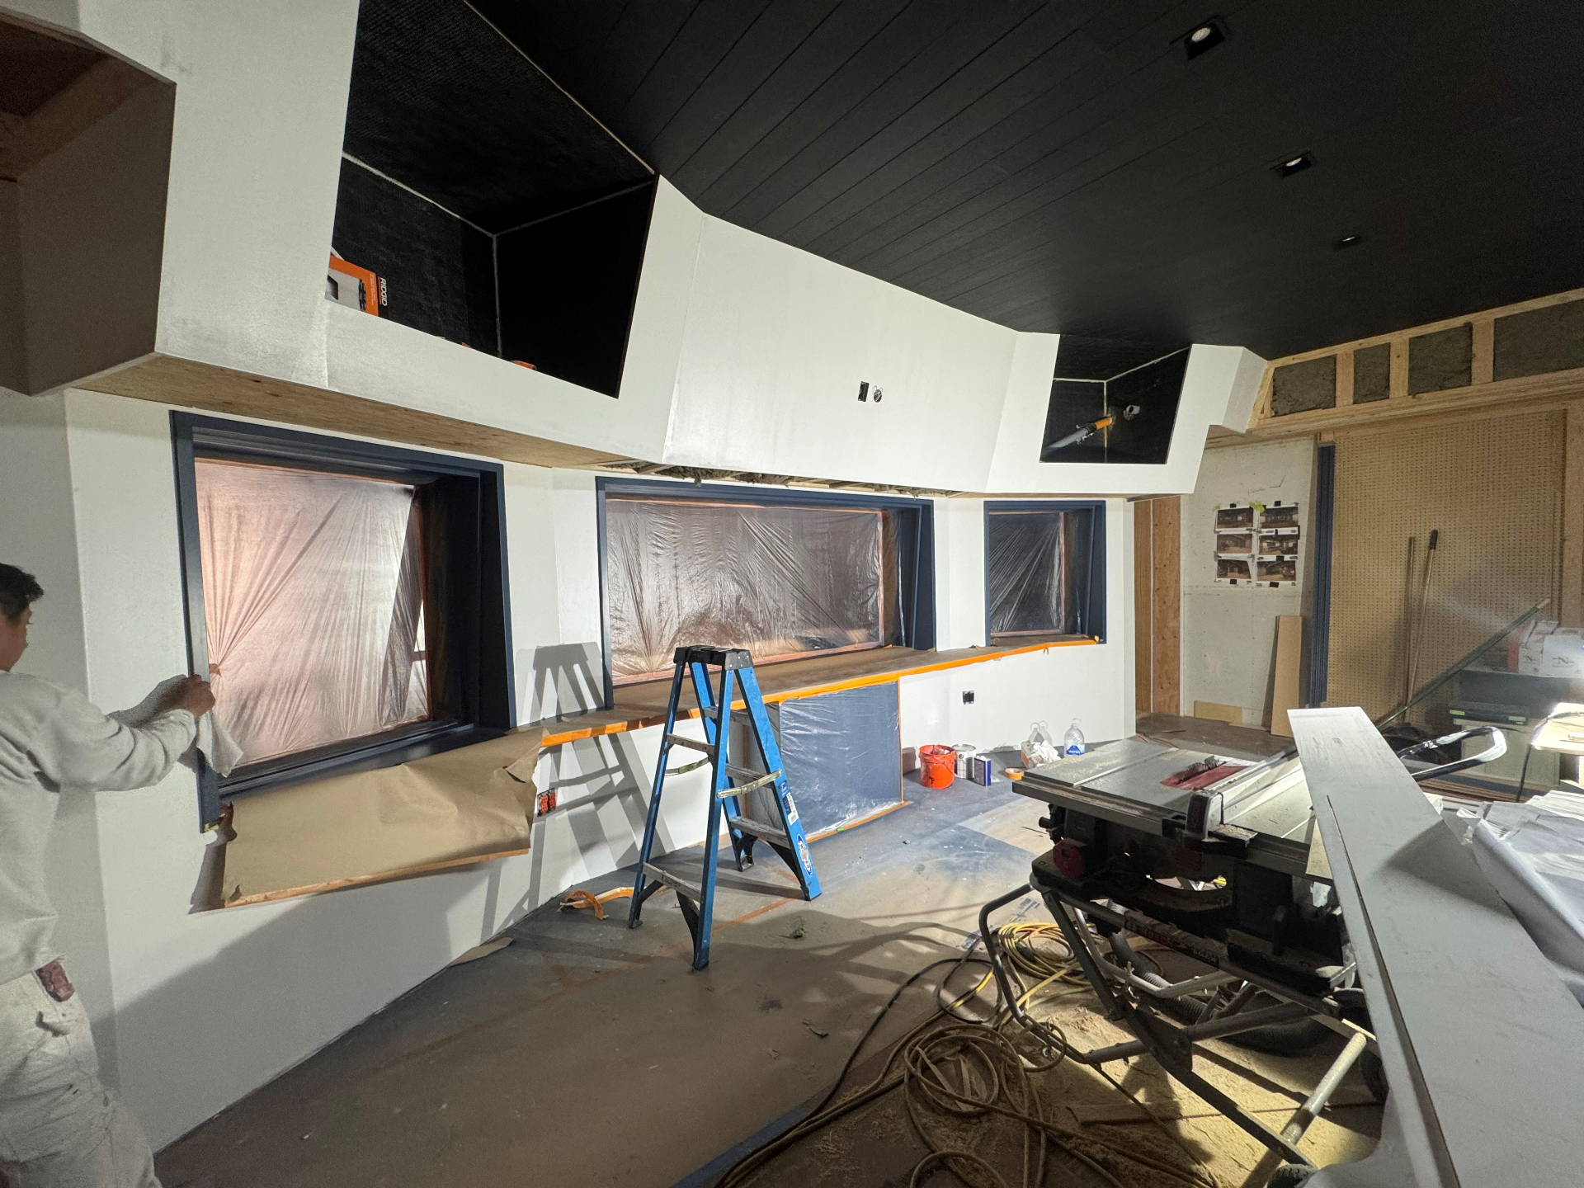
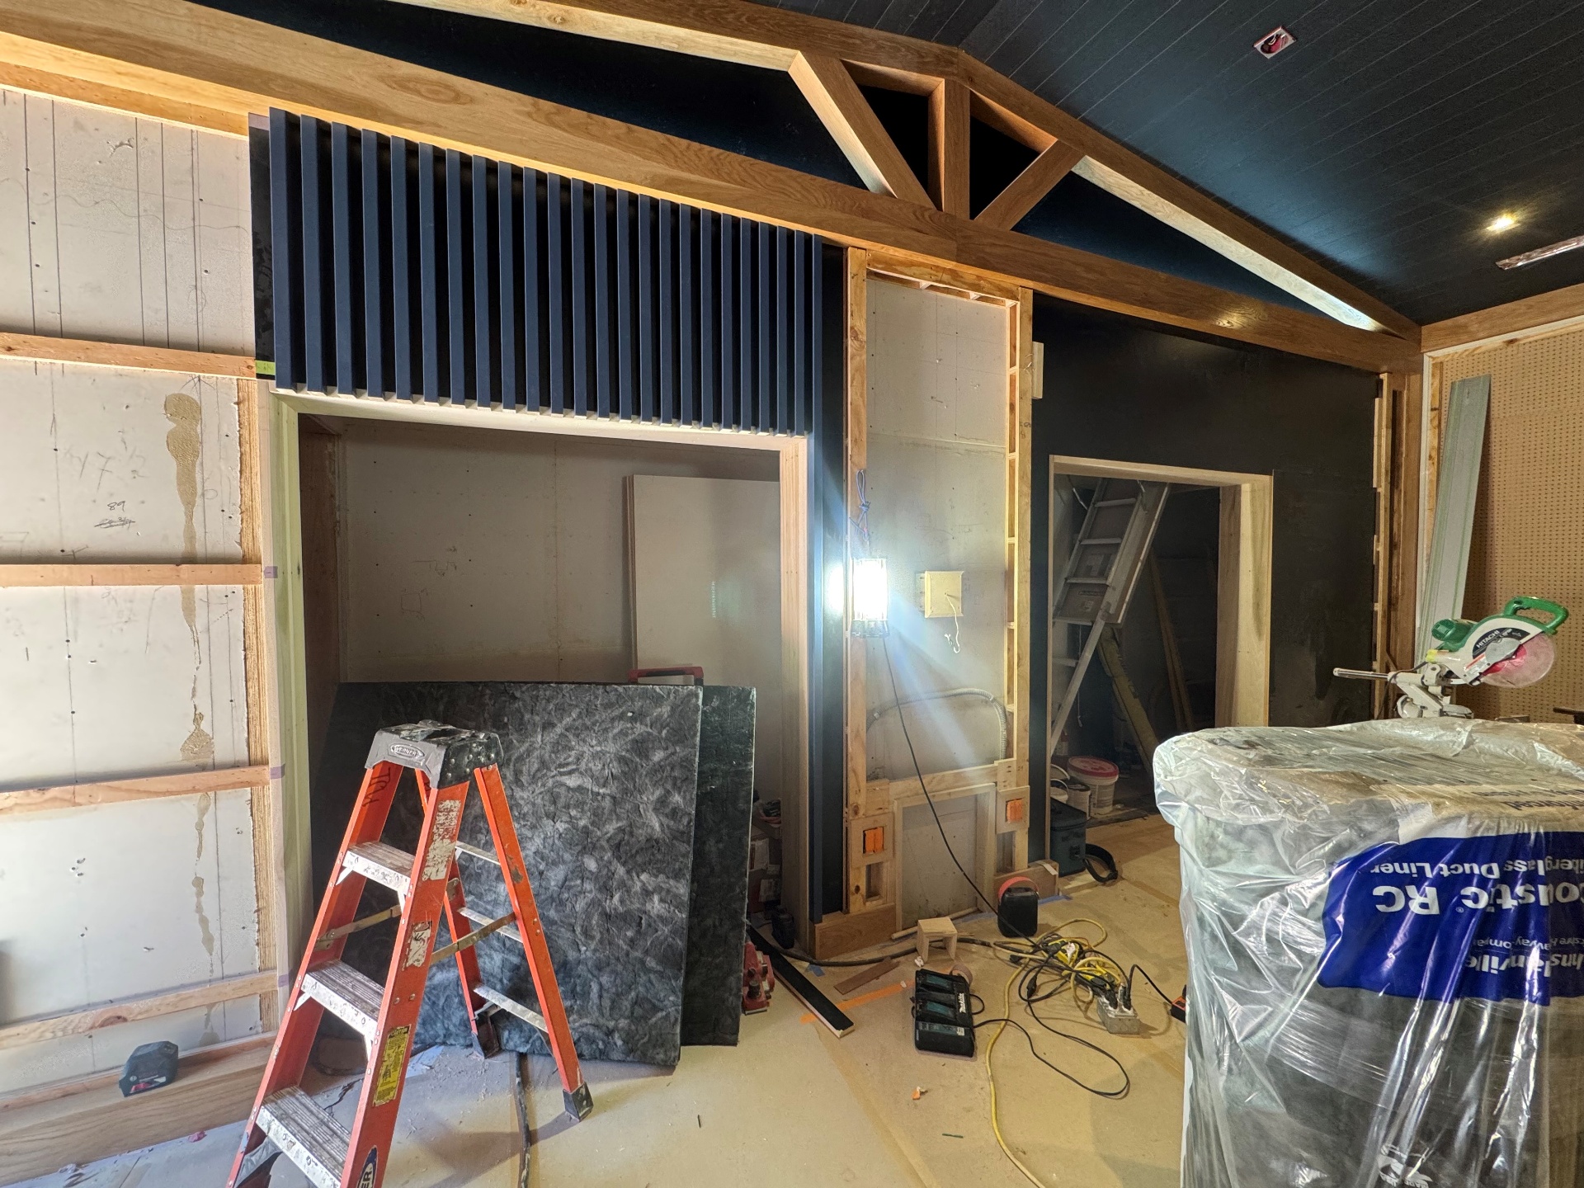
The rebuild required significant coordination between construction, studio operations, acoustic design, and technical integration. The roof raise alone was complicated by the fact that the building's main power entered at that location.
"One of the more challenging items on this project was the raising of the roof of the live room; we brought it up 6 feet with poured-in-place walls on top of the existing. This alone, in most cases, would be challenging enough. What complicated it more was that the main power for the building came in at this location. The initial plan was to intermittently take power down throughout the course of the job over a period of 6 to 8 weeks, which did not go over well, as you can imagine. We managed to bring this down to less than a week of downtime of power over the course of the job." — Brad Keeler, Progressive Designs
Another major challenge was protecting Studio B's custom 56-channel Neve 8068 recording console. The console is unique in that it combines two Neve desks into one, making it too large to remove from the studio in one piece and too delicate to move unnecessarily. Instead, the team carefully crated and boxed the console in place, leaving it inside the construction zone on rolling sleds so it could be repositioned as needed while the room was built around it.
Collaborator Perspectives
Voices behind the technical and aesthetic execution of Studio B
“Our goal was to create an architectural enlightened space that was acoustically modern that caters to the best artists in the world. Every few years artists are discovering new ways and methods to record music. The architecture, acoustics, materiality and lighting need to adopt to modern requirements to inspire musicians which is what we tried to achieve.”
DAVID KOTCH
Principal, Criterion Acoustics
“Studio B has a rich history. Rather than reinventing its identity, we sought to preserve the character and legacy that have made it a creative home for so many artists while thoughtfully integrating modern technology and design. A fluid, intuitive workflow was central to the design, with every decision made to keep creativity at the forefront. Above all, we wanted to create a space that inspires everyone who walks through the gate—a studio that feels welcoming, collaborative, and creatively energizing. This refurbishment blends the room’s rich history with a modern, purpose-driven environment that elevates both the creative experience and technical performance.”
JACOB DENNIS
Chief Engineer, Glenwood Studios
“It was important that the space feel safe, secure, and comfortable, often serving as a second home for some of our clients. I drew inspiration for the color palette from a day at the ocean, which helps bring a certain calming vibe to the room and fosters a creative atmosphere.”
KIT REBHUN
Studio Director & Interior Designer, Glenwood Studios
“I have been building studios for over 30 years; they all have their own unique challenges and intricacies, though I would say this one was one of my biggest tests of being creative in navigating the day-to-day requirements of an active recording studio and the challenges of construction. In the end, the final product is something I will always hold close. I am very proud to have been a part of.”
BRAD KEELER
Progressive Designs
Photography by Coby Rebhun
Credits
Project details
Designed by Criterion Acoustics in collaboration with Kit Rebhun, Brad Keeler, Paul Cox, and Jacob Dennis.
- Studio
- Glenwood Studios
- Location
- Burbank, California, USA
- Acoustic Design
- Criterion Acoustics (David Kotch)
- Studio Design
- Criterion Acoustics (David Kotch)
- Studio Contractor
- Progressive Designs (Brad Keeler)
- Studio Director & Interior Designer
- Kit Rebhun
- Chief Engineer
- Jacob Dennis
- Technical Integration
- Paul Cox
- Monitor Design
- George Augspurger
- Acoustic Treatments
- Sound Fabrication
Learn more about Criterion
About Criterion AcousticsSee more about Glenwood Studio B
View project page